
Why do so many homeowners settle for the “Victorian corridor” when their property’s footprint holds the potential for a light-drenched architectural masterpiece? You likely adore the ornate cornicing and original fireplaces of your London home, yet find the narrow, cellular rooms and lack of natural light increasingly restrictive for a modern lifestyle. It is a common frustration to feel that your period property is working against you rather than for you, especially when navigating the complexities of urban planning and structural preservation.
This guide explores the most sophisticated Victorian terrace extension ideas London has to offer, focusing on how to blend historic integrity with bespoke, high-end design. You’ll discover how to navigate complex planning restrictions and structural challenges whilst achieving a seamless integration of old and new. We provide a detailed look at transforming cramped layouts into expansive kitchen-diners and sun-soaked living spaces that significantly enhance both your daily experience and your property’s value. From side-return glass infills to ambitious rear elevations, we’ll show you how to unlock the hidden potential of your heritage home.
Key Takeaways
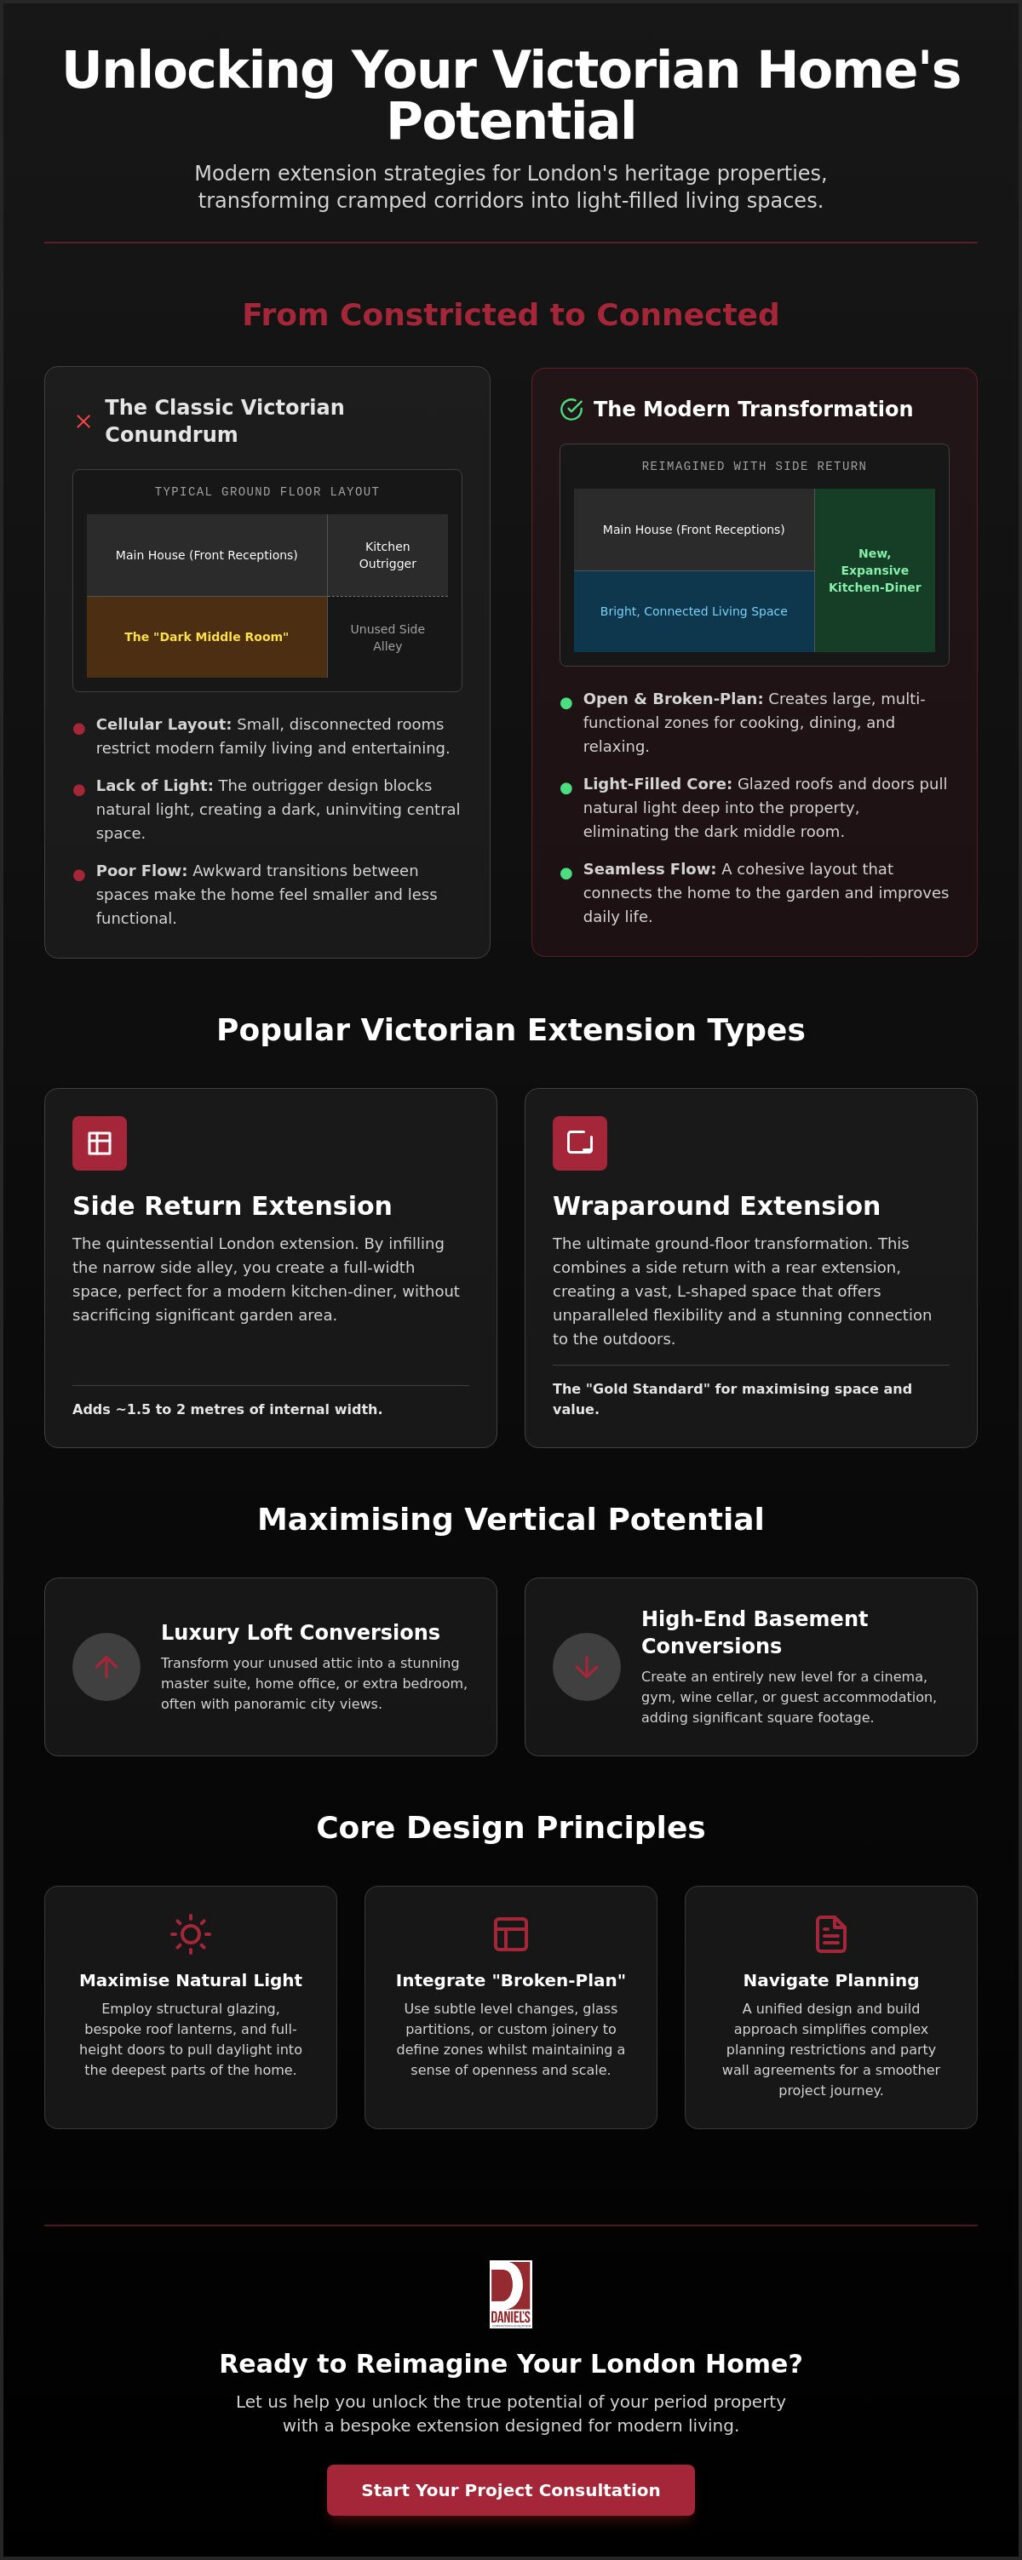
- Learn how to resolve the common “dark middle room” issue by utilising side return and wraparound designs that flood your ground floor with natural light.
- Explore sophisticated Victorian terrace extension ideas London homeowners are using to maximise vertical space through luxury basement and loft conversions.
- Understand the delicate balance of restoring period features like sash windows whilst implementing modern “broken-plan” layouts for better internal flow.
- Discover the benefits of a unified design and structural build approach to navigate complex planning restrictions and ensure transparent project management.
Reimagining the Victorian Terrace: Why London Homeowners are Extending in 2026
London’s Victorian terraces are architectural icons, yet their 19th-century bones often struggle to accommodate the fluid requirements of 21st-century lifestyles. These properties were originally built with a specific “closet wing” or outrigger design, created for an era of domestic service and coal-fired heating. This layout results in narrow plots and a series of small, cellular rooms that can feel disconnected and cramped. Exploring sophisticated Victorian terrace extension ideas London allows homeowners to rethink this rigid footprint, transforming a historical relic into a high-performance modern home.
The most significant challenge in an original layout is the “dark middle room.” Because the outrigger blocks natural light, the central reception room often becomes a windowless thoroughfare. A bespoke extension doesn’t just add square footage; it acts as a strategic intervention to pull light into the very core of the building. By 2026, the trend in high-end refurbishments has shifted away from simply creating “more space.” Instead, the focus is on creating multi-functional, open-plan zones that serve as the social heart of the property whilst respecting the craftsmanship of the original structure.
The Evolution of the Victorian Layout
Traditional Victorian houses were designed for privacy and heat retention, featuring doors for every room. Modern London living demands the opposite: connectivity and shared light. We’ve seen a move toward “broken-plan” environments where subtle level changes or glass partitions define zones without sacrificing the sense of scale. The kitchen-diner remains the undisputed centre of the home in 2026, acting as a versatile hub for hosting, working, and family life. It’s about moving from a series of isolated boxes to a cohesive, fluid environment that breathes.
Property Value and Investment Potential
In the current London market, a high-quality extension is often a more prudent financial decision than moving. A well-executed project outpaces market growth because it resolves the fundamental limitations of the terrace house. The “premium” in 2026 is found in seamless architectural integration. When the transition between the period frontage and the modern rear feels intentional and refined, it adds significant capital value. It’s a balance of immediate lifestyle dividends and long-term financial security, ensuring the home remains an asset for decades to come.
Successful projects require a deep understanding of the property’s DNA. It’s not enough to bolt a glass box onto the back. You need a partner who understands the structural nuances of 150-year-old brickwork and the intricate requirements of London planning departments. By prioritising quality materials and clever light-wells, you can turn a narrow plot into a landmark of bespoke design.
Ground Floor Victorian Terrace Extension Ideas: Side Returns and Wraparounds
The ground floor is where the most dramatic lifestyle improvements occur, acting as the foundation for a modern family home. Most Victorian terrace extension ideas London homeowners consider begin with the side return. This involves reclaiming the underutilised “alleyway” that runs alongside the original kitchen outrigger. Whilst it only adds around 1.5 to 2 metres of width, the impact on the internal layout is transformative, allowing for a spacious, sociable environment that the original narrow footprint simply cannot provide.
The Side Return: London’s Favourite Space-Maker
By infilling this strip of land, you can create a wide kitchen-diner that comfortably accommodates a central island and high-end cabinetry. We recommend using structural glazing or a series of bespoke roof lanterns to ensure the “middle room” remains flooded with light. It’s vital to consult the official planning permission guidance early in the design phase. Many side returns fall under Permitted Development; however, densely populated London boroughs often require careful party wall agreements with neighbours to ensure structural integrity and mutual peace of mind throughout the build.
The Wraparound: The Ultimate Ground-Floor Transformation
If you have the garden space to spare, a wraparound extension is the gold standard for luxury London living. This approach combines the side return with a rear extension to create an expansive L-shaped “super-room.” This layout allows for distinct, functional zones: a high-specification chef’s kitchen, a formal dining area, and a relaxed garden lounge. Achieving this requires removing the entire rear corner of the house. This is a complex structural feat that demands precision steelwork to support the upper storeys. The result is a seamless, level-threshold transition that makes your outdoor space feel like a natural extension of the interior.
Material Choices: Brick Match vs. Contemporary Contrast
Selecting the right materials defines the aesthetic success of your project. Many clients opt for a heritage-first approach, using reclaimed London Stock bricks to match the existing masonry perfectly. Others prefer a bold, contemporary contrast, such as a frameless glass box that creates a striking architectural statement against period brickwork. By 2026, we’ve seen a surge in the use of blackened steel frames and Crittall-style doors to create an industrial-luxe aesthetic. For more inspiration on balancing historical character with modern finishes, explore our guide on Victorian House Refurbishment London.
Choosing a partner who understands the structural nuances of heritage properties is essential for a stress-free transformation. If you’re ready to see how these designs can work for your property, our team can help you navigate the journey from initial concept to a flawless finish. You can learn more about our approach to house extensions to see how we manage every detail with professional care.
Maximising Vertical Potential: Luxury Basements and Loft Conversions
London plots are famously narrow, often leaving homeowners with a difficult choice between internal square footage and precious garden space. Vertical expansion offers a sophisticated solution, allowing you to double your home’s footprint by looking both above and below the original structure. When considering Victorian terrace extension ideas London, the most successful projects are those that treat the house as a single, cohesive ecosystem rather than a collection of separate levels. By expanding vertically, you preserve the outdoor sanctuary of your garden whilst creating the specialized rooms that modern luxury living demands.
Subterranean Luxury: The Basement Excavation
Many Victorian properties sit atop modest coal cellars that have remained underutilised for over a century. Modern engineering now allows us to transform these damp voids into expansive media rooms, private gyms, or temperature-controlled wine cellars. One of the most striking architectural trends in 2026 is the “double-height” garden experience. By combining a rear ground-floor extension with a basement excavation, we can create a sunken terrace with floor-to-ceiling glazing. This design pulls natural light deep into the lower level, completely removing the “basement” feel. This process requires meticulous structural expertise to manage London’s challenging clay soil and ensure the integrity of the original brickwork. For a deeper look at the technical requirements of these projects, explore our guide on Luxury Basement Conversion London.
The Master Suite: L-Shaped Loft Conversions
Bespoke dormer and mansard designs are essential for maximising head height whilst respecting the historic silhouette of the London streetscape. When planning these attic transformations, understanding the financial landscape is vital for a realistic project timeline. You can consult our latest breakdown on Loft Conversion Cost London to see how 2026 pricing reflects the current demand for premium craftsmanship. This integrated approach ensures your extension isn’t just an addition, but a complete reimagining of your home’s vertical potential.
Design Details: Restoration, Light, and Planning Permission
The success of a luxury project lies in the harmony between 19th-century character and 21st-century innovation. When exploring Victorian terrace extension ideas London homeowners often focus on the external footprint, yet the internal design details truly define the living experience. Modern extensions shouldn’t overshadow the original building; they should frame it. This involves a delicate balance of restoring period features whilst introducing “broken-plan” layouts. Using internal glass partitions or subtle level changes creates distinct zones for cooking, dining, and relaxation without blocking the flow of natural light from your new skylights or glass roof sections.
Restoring Period Charm
Restoration is a key pillar of property value. Many London terraces suffer from poorly maintained windows that leak heat and ruin the facade’s symmetry. Professional sash window repair is essential during an extension project to ensure the frontage remains as impressive as the modern rear. Integrating original cornicing and marble fireplaces with the clean, minimalist lines of a new extension creates a sophisticated aesthetic. Choosing a muted, contemporary colour palette helps bridge these two eras, making the transition feel intentional rather than jarring. It’s about respecting the past whilst embracing the future.
Planning and Permitted Development
Managing the planning process is often the most daunting aspect of a London project. Whilst many ground-floor extensions fall under Permitted Development, the rules are significantly stricter in conservation areas such as Hammersmith, Fulham, and Chelsea. You can find detailed information in our guide to Permitted Development Rights, which outlines the current 2026 regulations. As of 2026, the standard fee for a householder planning application in England is £528, reflecting recent CPI adjustments. Even if your project doesn’t require full planning permission, obtaining a “Certificate of Lawfulness” is a vital step. It provides legal proof that your build is compliant, which is indispensable for future property sales.
In 2026, luxury is also defined by environmental performance and seamless control. Integrating smart home technology and sustainable heating solutions like Air Source Heat Pumps (ASHP) into a period property requires a specialist touch. These systems, along with discreet underfloor heating, must be installed to preserve the architectural integrity of the Victorian rooms whilst providing modern comfort. By combining high-performance insulation with these systems, you can enjoy a home that feels historic but operates with the efficiency of a new build.
If you’re planning a restoration alongside your build, our team specialises in the delicate balance of heritage and modern design. Explore our full range of design and refurbishment services to see how we can bring your vision to life with professional care.
Executing Your Victorian Extension: The Daniels Contractors Approach
The journey from conceptual Victorian terrace extension ideas London homeowners admire to a finished architectural masterpiece requires more than just a builder; it demands a dedicated partner. Period properties in London present unique structural challenges that modern new-builds simply don’t face. We believe that a unified approach, where the design and structural build are managed by a single main contractor, is the only way to ensure the integrity of the original building whilst delivering a high-end finish. This methodology eliminates the communication gaps that often lead to delays and unforeseen costs, providing a steady and reassuring path to completion.
The Construction Process
A successful extension follows a methodical progression, ensuring that every detail is accounted for before the first brick is laid. Our process is designed to provide clarity at every stage:
- Step 1: Feasibility Study: We conduct a thorough survey of the Victorian structure, assessing the foundations and the condition of the existing masonry to ensure your vision is structurally sound and viable.
- Step 2: Design and Planning: Working with RIBA architects and specialist structural engineers, we develop detailed plans that meet 2026 sustainability standards and navigate the specific nuances of your local London conservation area.
- Step 3: Structural Execution: This phase involves the precision installation of steel frames and, where necessary, complex excavation. We manage the structural reality of London clay with meticulous care to protect the original terrace.
- Step 4: Craftsmanship and Restoration: The final stage focuses on high-end finishing. This includes interior design and the restoration of period features, ensuring the new space feels like a natural part of the home’s history.
Peace of Mind in London Building
Transparency is the cornerstone of our professional conduct. We operate with fixed-price contracts and milestone-based payments, providing you with financial certainty throughout the project’s duration. We understand that building in tight London streets requires a high level of logistical planning to minimise disruption for your neighbours. Our team manages everything from parking permits to waste removal with a polite professionalism that respects the local community. By choosing a partner who values quality as much as you do, you can focus on the excitement of your home’s transformation whilst we handle the complexities of the build with a “master craftsman” level of attention.
If you’re ready to explore the possibilities for your property, discuss your Victorian terrace extension with our expert team to begin your journey toward a bespoke modern living space.
Transforming Your Heritage Home for the Future
Your Victorian home is more than just a property; it’s a piece of London’s history that deserves a thoughtful, high-end transformation. By implementing the Victorian terrace extension ideas London homeowners are adopting in 2026, you can resolve the traditional limitations of narrow layouts and dark rooms. Whether you choose a light-filled side return, a “super-room” wraparound, or an ambitious subterranean excavation, the goal remains a seamless blend of heritage and modern luxury.
Success in these complex projects relies on a partner who respects original craftsmanship whilst possessing the technical expertise to manage structural challenges. With over 25 years of luxury construction experience in the capital, we specialise in both Victorian period restoration and intricate structural excavation. Our transparent, fixed-price project management ensures your journey from initial concept to final finish is steady and reassuring. We take pride in delivering results that enhance both your lifestyle and your property’s long-term value.
Book a bespoke consultation for your Victorian terrace extension today. We look forward to helping you unlock the full potential of your period home with confidence and care.
Frequently Asked Questions
Do I need planning permission for a Victorian terrace side return extension in London?
You don’t always need full planning permission if your project falls under Permitted Development rights. However, many London boroughs contain conservation areas where these rights are restricted or removed entirely. It is best to obtain a Lawful Development Certificate to confirm your project’s compliance. This provides legal certainty and is essential when you eventually decide to sell your property.
How much does a typical Victorian terrace extension cost in London for 2026?
The cost of an extension depends on the structural complexity and the level of internal specification you choose. Factors such as bespoke glazing, high-end kitchen cabinetry, and the intricate restoration of original brickwork will influence the final investment. Every London terrace is unique, so we recommend a detailed feasibility study to provide an accurate reflection of the requirements for your specific site.
Can I stay in my house whilst a Victorian extension is being built?
It’s possible to remain in the property, but most homeowners find it easier to move out during the most intensive structural phases. Significant works like removing rear walls or excavating for a basement create substantial dust, noise, and temporary utility disruptions. If you prefer to stay, we can discuss a phased construction programme to help maintain a functional living environment during the build.
How long does it take to build a wraparound extension on a London terrace?
A typical wraparound extension takes between 14 and 22 weeks of on-site construction time. This follows an initial period of several months dedicated to architectural design, planning approvals, and party wall agreements. The total journey from the first initial concept to a finished luxury space usually spans approximately 9 to 14 months, depending on the complexity of the structural steelwork and interior finishes.
Will an extension significantly increase the value of my Victorian property?
A high-quality extension can add substantial value, often exceeding the initial build cost in premium London postcodes. By resolving the layout issues common in Victorian terraces and adding modern square footage, you make the property far more attractive to the current market. The most significant gains come from seamless architectural integration and bespoke finishes that appeal to discerning buyers looking for a turn-key home.
How do I ensure my modern extension matches the original Victorian brickwork?
We ensure a perfect match by sourcing reclaimed London Stock bricks that mirror the age and weathering of your original facade. Using traditional lime mortar rather than modern cement is also essential for maintaining the aesthetic and structural health of period properties. This heritage-first approach ensures that your new extension feels like a natural, timeless addition to the 19th-century structure rather than an obvious bolt-on.
What are the most popular kitchen extension ideas for narrow London plots?
The most effective Victorian terrace extension ideas London homeowners choose for narrow plots involve side return infills with structural glass roofs. This creates a wide, open-plan kitchen-diner that feels much larger than its actual footprint. Incorporating a central island with integrated storage and using a level-threshold transition to the garden helps maximise the sense of internal space and the flow of natural light.
Do I need a party wall agreement for a Victorian terrace extension?
You will almost certainly need a party wall agreement if your extension involves working on or near the boundary with your neighbours. This is a legal requirement in London’s dense terrace streets to protect both parties from potential structural issues. We advise serving the necessary legal notices at least two months before construction begins to ensure a smooth and professional start to your project.